

I grew up in Spring Cottage on Kinson Road in Wallisdown. My parents moved there in the mid fifties a short while after their marriage. We lived downstairs. The upstairs was rented to a woman and her elderly mother. After their deaths we had the cottage to ourselves apart from a short period when an uncle lived with us.
Spring Cottage was built for George Hicks in the late 1880s /early 1890s.


Henry GEORGE Hicks was a painter and glazier from Blandford. He and his family moved to Wallis Down sometime after the 1871 census but prior to September 1878 when sons William GEORGE Hicks and Walter Hicks, both of whom were also painters, were summonsed for trespass. I have found no family connection between them and Thomas Hicks the thatcher although it is possible they were distant relatives. The Blandford Hicks’ certainly knew the Downton Family. The 1861 and 1871 census returns shows them living in the same street as Thomas Hicks’ brother-in-law John Downton and his daughters Jane and Elizabeth and Jane Downton‘s husband James. Both Henry George and William George were known as George. In 1881 the recently widowed George snr and his youngest children were living in Wallis Down. George jnr had married Caroline Coombs Q1 1877 and they were living in Highmoor next door to Mary Troke, widow of Charles.
It is unknown whether the cottage was commissioned by George snr or jnr but most likely jnr. George snr died on 28 Feb 1891. His will states he was living in Wallis Down but there is no mention of Spring Cottage. The oddly shaped plot is shown on a map of 1888 but that map was surveyed some years earlier so the cottage may have already been in existence by that time. By the time Hampshire & Isle of Wight Sheet LXXXV.NE was surveyed in 1896 the plot had been divided into two, Spring Cottage built and buildings erected on the land fronting onto Back Road (now Canford Road).
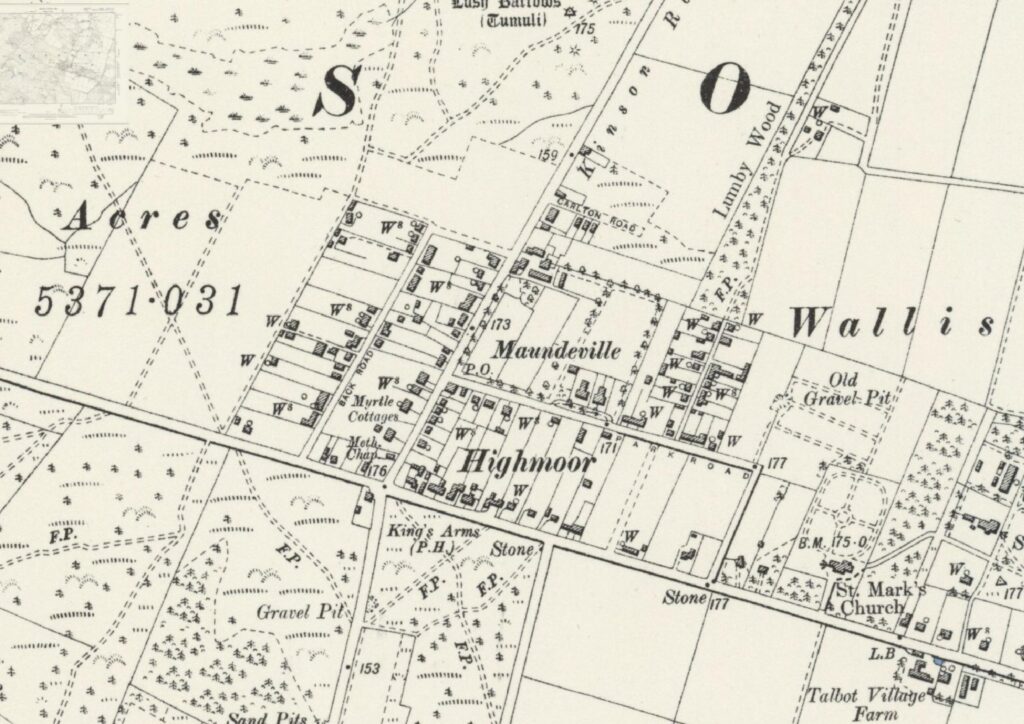
George jnr and his siblings were living in the Highmoor/Wallis Down area at the time of the 1891 census. Unfortunately the enumerator did not identify the hamlets and roads in his return simply lumping everything together as just ‘part of Kinson’. George jnr and his family were living in Spring Cottage when the 1901 census was taken.
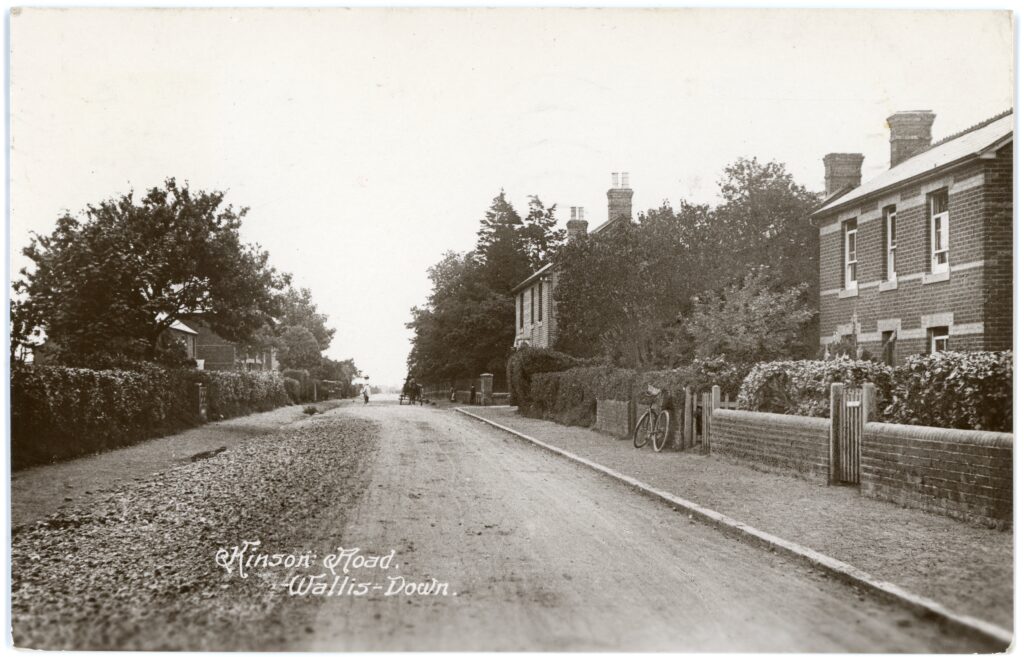
The 1911 census records that the Hicks’ were occupying 5 rooms excluding the scullery. The property was known only by it’s name the road number of 47 not being allocated until some time after George’s death on 7 Mar 1929. George’s wife Caroline continued to live in the cottage until her death on 17 Jul 1944. An elderly couple had been living in the cottage prior to my parents buying it circa 1955.

There is a single story lean-to in the north-west corner of the cottage. It once had a door opening to the rear garden and may have originally been a workshop or storeroom. It was possibly contemporaneous with the rest of Spring Cottage. At some time the exterior door to the lean-to was blocked up and an access created from the kitchen. A small bathroom with a bath and basin but no toilet was installed in one corner and the room was used as a bedroom when we lived downstairs. The toilet was only accessible from outside until my parents had the door blocked off and a door giving access from the kitchen put in. When the house was lived in by two households there was a second kitchen and bathroom upstairs.

The bottom of the garden and the land behind number 49 had been sold off prior to my parents buying the property. The scullery became the kitchen and the room shown as the kitchen in the original plan became a dining room. It also doubled as my bedroom until I got my own bedroom upstairs. In the early 1960s my parents had a brick fireplace, made by the local Elliott’s West Howe Pottery (Dorset) Ltd, installed in the dining room.


The old cottages to the rear of Spring Cottage were pulled down when Canford Gardens, a private cul de sac leading off of Canford Road, was built. As can be seen in the satellite image below a large part of Canford Gardens is on the land originally owned by George Hicks.
